<-- style PDP --> 49 Granby Street, Toronto - Att/Row/Twnhouse for sale for $1,599,999
  • sold
  • leased

49 Granby Street

Toronto, Ontario, M5B 1H8 - Church-Yonge Corridor

$1,599,999$000000

  • Neighbourhood

    Church-Yonge Corridor

  • Major Intersection

    Yonge & College

  • Listed Since: 44 day(s)

  • Last update: 2 day(s) ago

Overview

  • Property Type

    Att/Row/Twnhouse, 3-Storey

  • Bedrooms

    3

  • Bathrooms

    3

  • Basement

    Fin W/O + None

  • Kitchen

    1

  • Total Parking

    2 (1 Built-In Garage)

  • Lot Size

    14.03x79.64 (Feet)

  • Taxes

    $7,189.70 (2026)

  • Type

    Freehold

Property Description

Property description for 49 Granby Street, Toronto

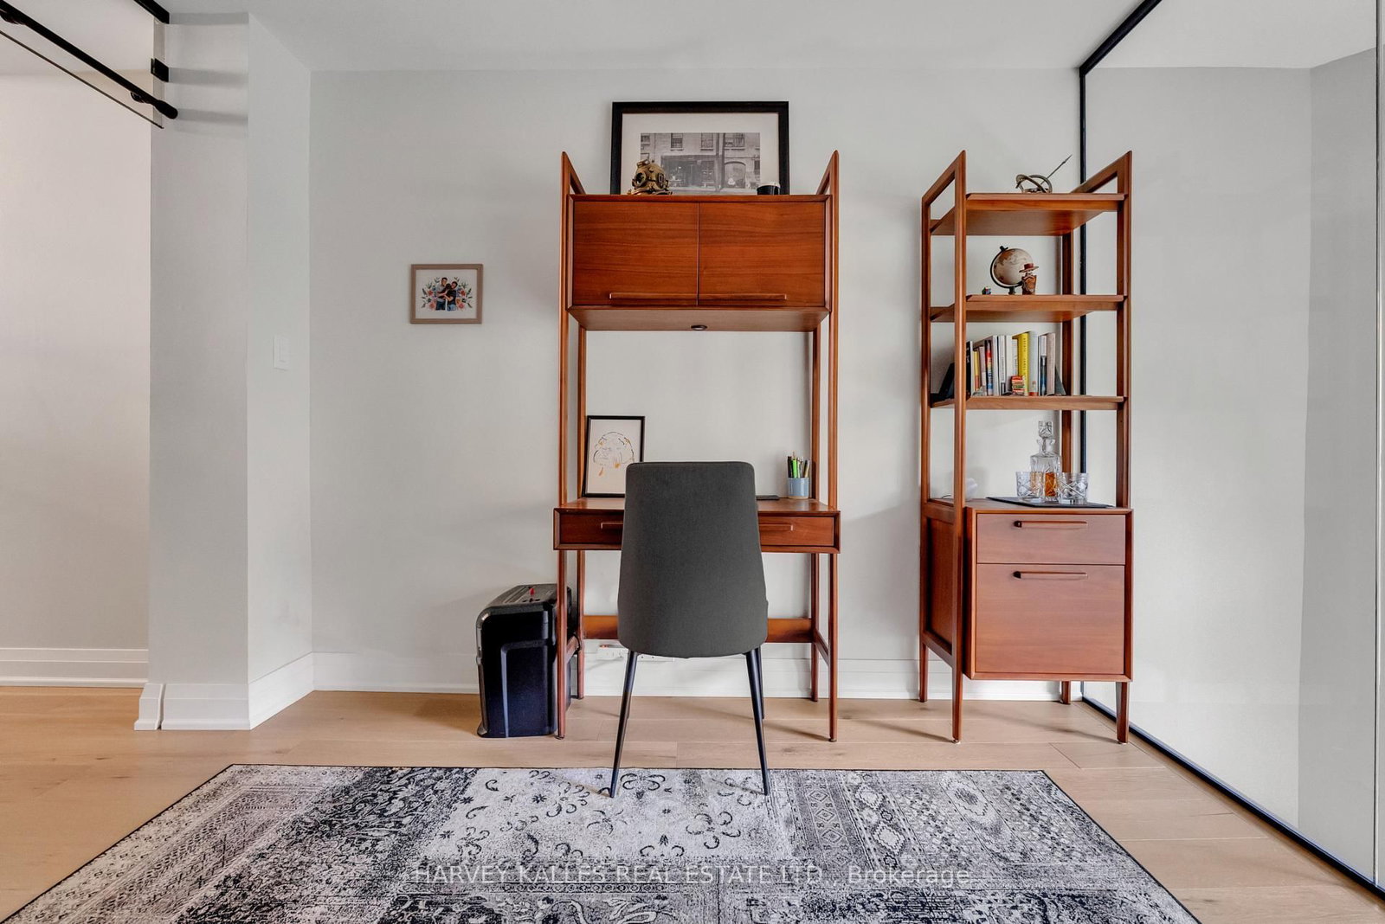
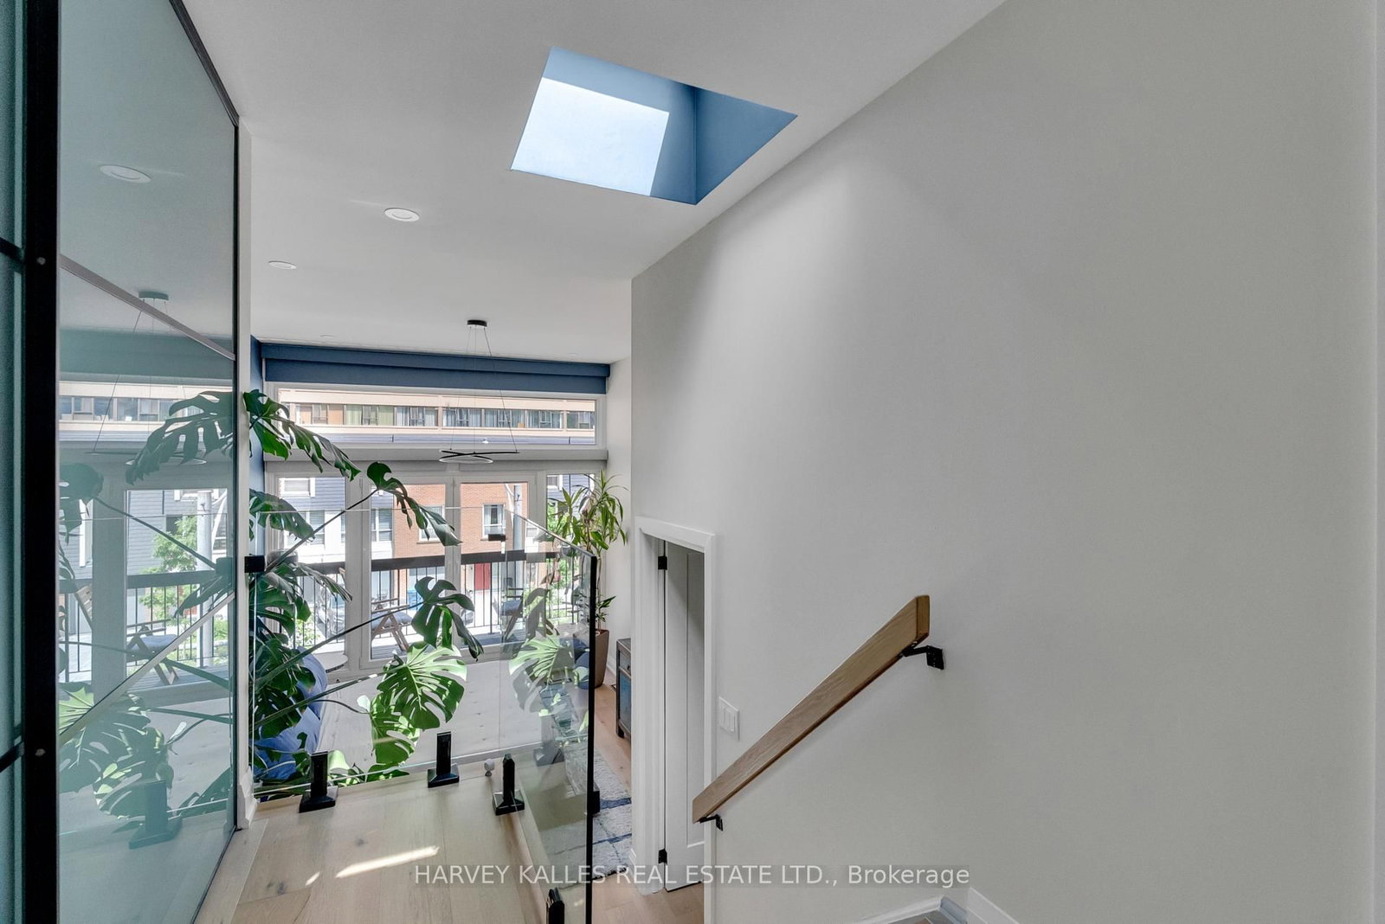
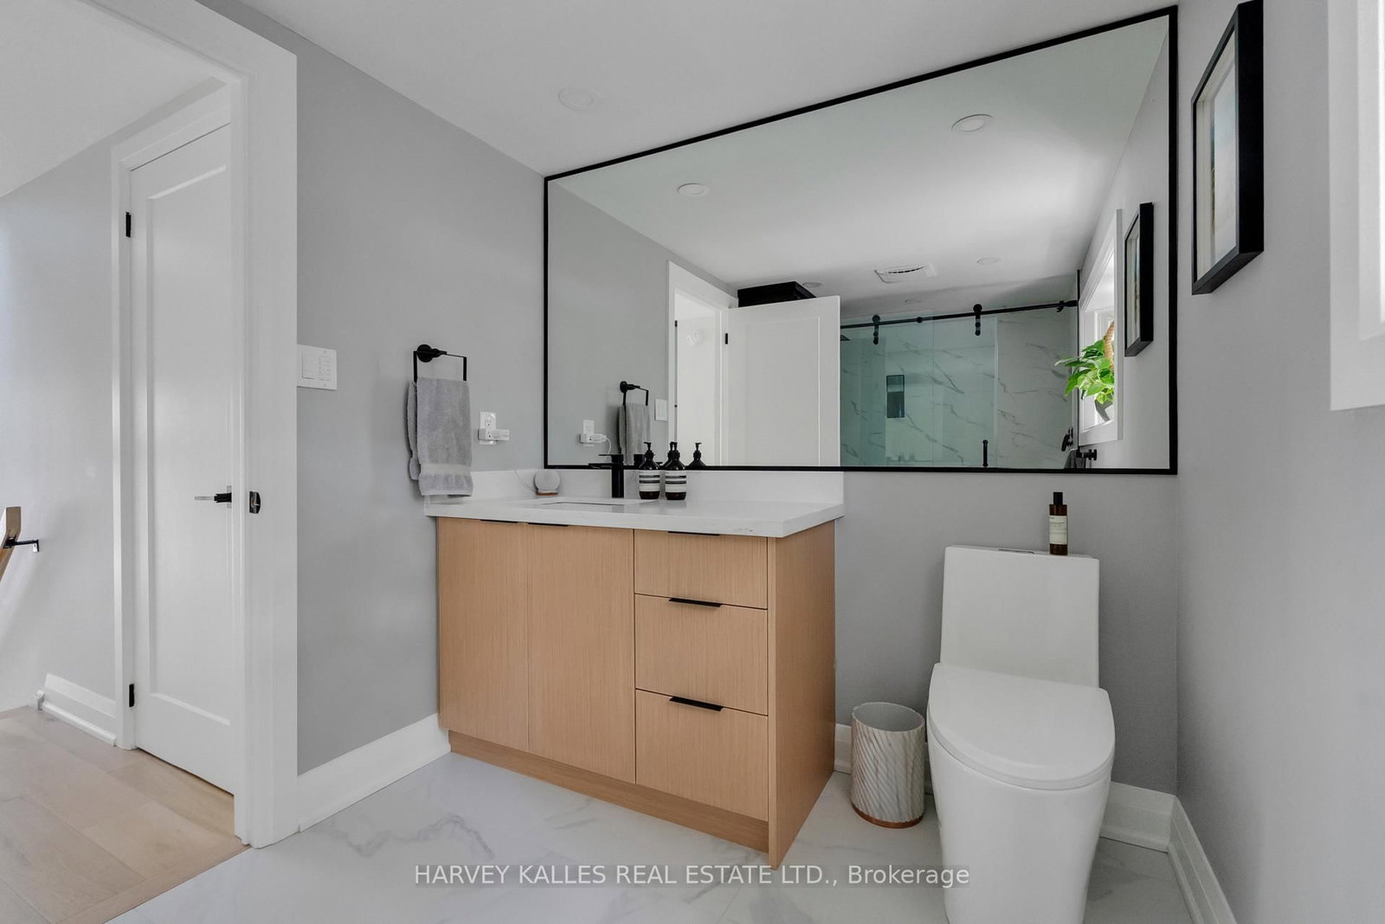
One block off Yonge. One subway stop from everywhere. A three-bedroom renovated freehold townhome with a private garden, a top-floor prima ry suite, and the kind of kitchen that ends every "where are we eating?" conversation before it starts. Four finished floors of thoughtfully designed living space deliver the rare combination downtown buyers actually want: scale, light, parking, and a quiet street, all tucked into one of the most walkable pockets of the city. The main floor opens with a soaring double-height living room anchored by a dramatic arched window and a brand new gas fireplace, with french doors that pull you outside to a private rear garden...your own piece of quiet, one block from the heartbeat of downtown Toronto. Upstairs, the room that has quietly become the favourite in the house. A floor-to-ceiling interior glass wall opens onto the double-height living room below, sharing in the light, the volume, and the view of the dramatic arched window beyond - while keeping the calm of its own space. It's the room you'll find yourself coming back to for the morning call, the afternoon chapter or, the hour before everyone gets home. The kitchen anchors the next level with a custom centre island, integrated walnut dining table, brand-new stainless appliances, and quartz counters built for both weeknight dinners and weekend entertaining. The third floor delivers a generous bedroom with a spa-style semi-ensuite ideal for guests, family, or anyone you want to give a great room to. The entire top floor is the primary retreat: a king-scaled room with a private balcony for morning coffee, a private ensuite built around a generous walk-in shower, a custom closet system designed for two, and a sculptural ceiling fixture that anchors the whole space. The room reads like a hotel suite, and a particularly good one! The work is done. New roof, new windows, automated blinds and more. Freehold. Two parking spots. No condo fees. No restrictions. No compromises.

Listed by HARVEY KALLES REAL ESTATE LTD.

  • MLS #

    C13813114

  • Sq. Ft

    1500-2000

  • Sq. Ft. Source

    MLS

  • Lot Irregularities

    n/a

  • Year Built

    Available Upon Request

  • Pool

    None

  • Drive

    Private

  • Garage

    Built-In, 1 spaces

  • Total Parking

    2

  • Family Room

    N

  • Den

    N

  • Exterior

    Brick

  • Fireplace

    Y

  • Roof

    Fibreglass Shingle

  • Foundation

    Concrete, Concrete Block

  • Elevator

    n/a

  • Water View

    n/a

  • Laundry Level

    n/a

  • Heat

    Forced Air

  • A/C

    Central Air

  • Water

    Municipal

  • Water Supply

    n/a

  • Sewers

    Sewers

  • Central Vac

    N

  • Foyer

    4.67 x 1.19 ft Main level

    Tile Floor, W/O To Garage, Pot Lights

  • Living

    5.36 x 3.35 ft Ground level

    hardwood floor, W/O To Yard, Gas Fireplace

  • Powder Rm

    1.44 x 1.72 ft Ground level

    2 Pc Bath, Tile Floor

  • 3rd Br

    3.51 x 3.35 ft 2nd level

    hardwood floor, Window Flr to Ceil, Pot Lights

  • Kitchen

    5.4 x 3.35 ft 2nd level

    hardwood floor, Pot Lights, Combined W/Dining

  • Dining

    5.4 x 3.35 ft 2nd level

    hardwood floor, Pot Lights, Combined W/Kitchen

  • 2nd Br

    3.42 x 3.35 ft 3rd level

    hardwood floor, Pot Lights, 3 Pc Ensuite

  • Bathroom

    2.41 x 1.48 ft 3rd level

    3 Pc Ensuite, Tile Floor, Pot Lights

  • Primary

    3.59 x 3.35 ft Upper level

    hardwood floor, W/O To Balcony, 3 Pc Ensuite

  • Bathroom

    3.35 x 2.22 ft Upper level

    3 Pc Ensuite, Tile Floor, Pot Lights

  • Laundry

    8.06 x 2.5 ft Lower level

    Laundry Sink, Concrete Floor

  • MLS #

    C13813114

  • Sq. Ft

    1500-2000

  • Sq. Ft. Source

    MLS

  • Lot Irregularities

    n/a

  • Year Built

    Available Upon Request

  • Pool

    None

  • Drive

    Private

  • Garage

    Built-In, 1 spaces

  • Total Parking

    2

  • Family Room

    N

  • Den

    N

  • Exterior

    Brick

  • Fireplace

    Y

  • Roof

    Fibreglass Shingle

  • Foundation

    Concrete, Concrete Block

  • Elevator

    n/a

  • Water View

    n/a

  • Laundry Level

    n/a

  • Heat

    Forced Air

  • A/C

    Central Air

  • Water

    Municipal

  • Water Supply

    n/a

  • Sewers

    Sewers

  • Central Vac

    N

  • Foyer

    4.67 x 1.19 ft Main level

    Tile Floor, W/O To Garage, Pot Lights

  • Living

    5.36 x 3.35 ft Ground level

    hardwood floor, W/O To Yard, Gas Fireplace

  • Powder Rm

    1.44 x 1.72 ft Ground level

    2 Pc Bath, Tile Floor

  • 3rd Br

    3.51 x 3.35 ft 2nd level

    hardwood floor, Window Flr to Ceil, Pot Lights

  • Kitchen

    5.4 x 3.35 ft 2nd level

    hardwood floor, Pot Lights, Combined W/Dining

  • Dining

    5.4 x 3.35 ft 2nd level

    hardwood floor, Pot Lights, Combined W/Kitchen

  • 2nd Br

    3.42 x 3.35 ft 3rd level

    hardwood floor, Pot Lights, 3 Pc Ensuite

  • Bathroom

    2.41 x 1.48 ft 3rd level

    3 Pc Ensuite, Tile Floor, Pot Lights

  • Primary

    3.59 x 3.35 ft Upper level

    hardwood floor, W/O To Balcony, 3 Pc Ensuite

  • Bathroom

    3.35 x 2.22 ft Upper level

    3 Pc Ensuite, Tile Floor, Pot Lights

  • Laundry

    8.06 x 2.5 ft Lower level

    Laundry Sink, Concrete Floor

Thinking of Selling?

Find Out Your Home’s Value in Today’s Market!

No Email or Signup is required to view your home estimate.

estimate your home value

Contact Manoj Kukreja

Sales Representative,
Century 21 People’s Choice Realty Inc.,
Brokerage
(647) 576 - 2100

Manoj profile avatar

Property History

Property history for 49 Granby Street, Toronto

This property has been sold 9 times before. Create your free account to explore sold prices, detailed property history, and more insider data.

Sign In / Register

Estimated price

Date
Price
Change
2026-09-22
$1,592,772
4.54%

Mortgage Calculator

This data is for informational purposes only.

Mortgage Payment per month

Principal Amount

Interest

Total Payable

Amortization

Amortization

Closing Cost Calculator

This data is for informational purposes only.

Closing Cost Total for this property

Total Cash flow for purchasing this property

Down Payment(%)*
Additional information

Provincial Land Transfer Tax

Ontario Land Transfer Tax Rebate

Toronto Land Transfer Tax

Toronto Land Transfer Tax Rebate

PST on CMHC Insurance Premium

Lawyer Fees

$2,825

Government Registration Fee's

$164

Title Insurance

Closing Cost Total

Total Cash flow for purchasing this property

Provincial Land Transfer Tax

Ontario Land Transfer Tax Rebate

Toronto Land Transfer Tax

Toronto Land Transfer Tax Rebate

PST on CMHC Insurance Premium

Lawyer Fees

$2,825

Government Registarion Fee's

$164

Title Insurance

Down Payment(%)*

* A down payment of less than 20% is permitted only for first-time home buyers purchasing their principal residence. The minimum down payment required is 5% for the portion of the purchase price up to $500,000, and 10% for the portion between $500,000 and $1,500,000. For properties priced over $1,500,000, a minimum down payment of 20% is required.

Thinking of Selling?

Find Out Your Home’s Value in Today’s Market!

No Email or Signup is required to view your home estimate.

estimate your home value

Contact Manoj Kukreja

Sales Representative, Century 21 People’s Choice Realty Inc., Brokerage
(647) 576 - 2100

Manoj profile avatar

Recent Sold Listings in Church-Yonge Corridor, Toronto

Popular Cities